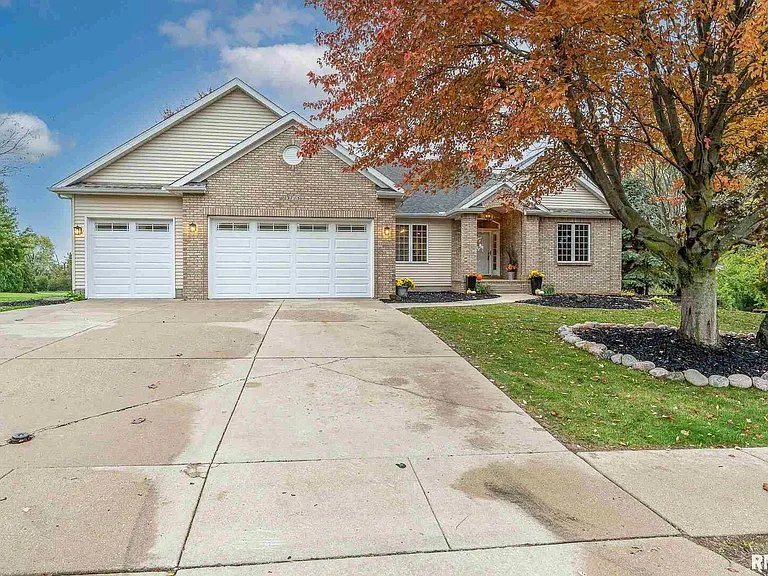
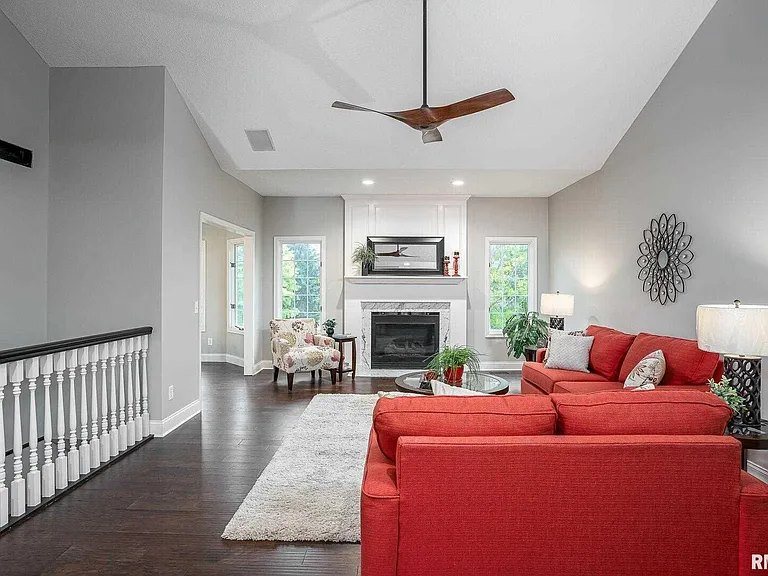
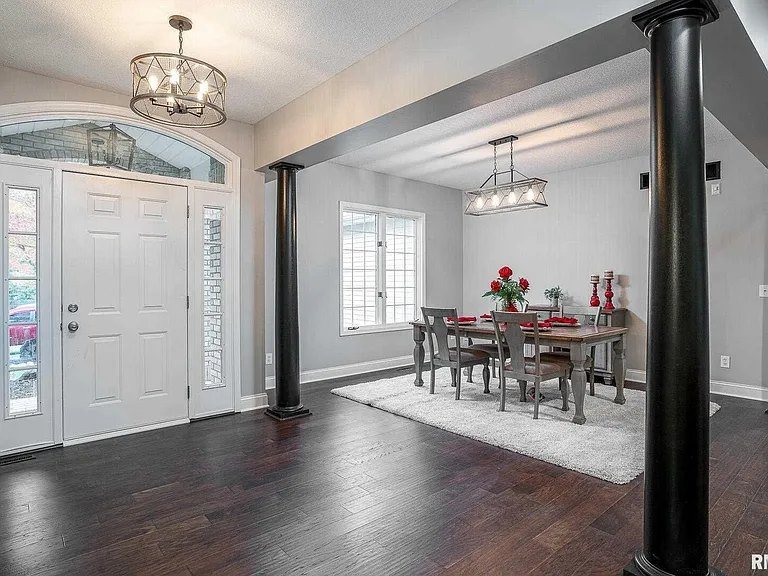
My biggest project — a 2,100-square-foot ranch on East 59th Street, bought in spring 2021 and sold that January. Whole-house paint and new flooring on the main level, a new kitchen with new cabinets and counters, updated baths and vanities, new HVAC, a new 264-square-foot deck out back, and a basement we framed, drywalled, wired and finished with a bathroom of its own. The old oak kitchen came out for a bright white one, and the dark oak columns between the entry and dining room were painted to modernize the whole space.
Before & After
Front
Before
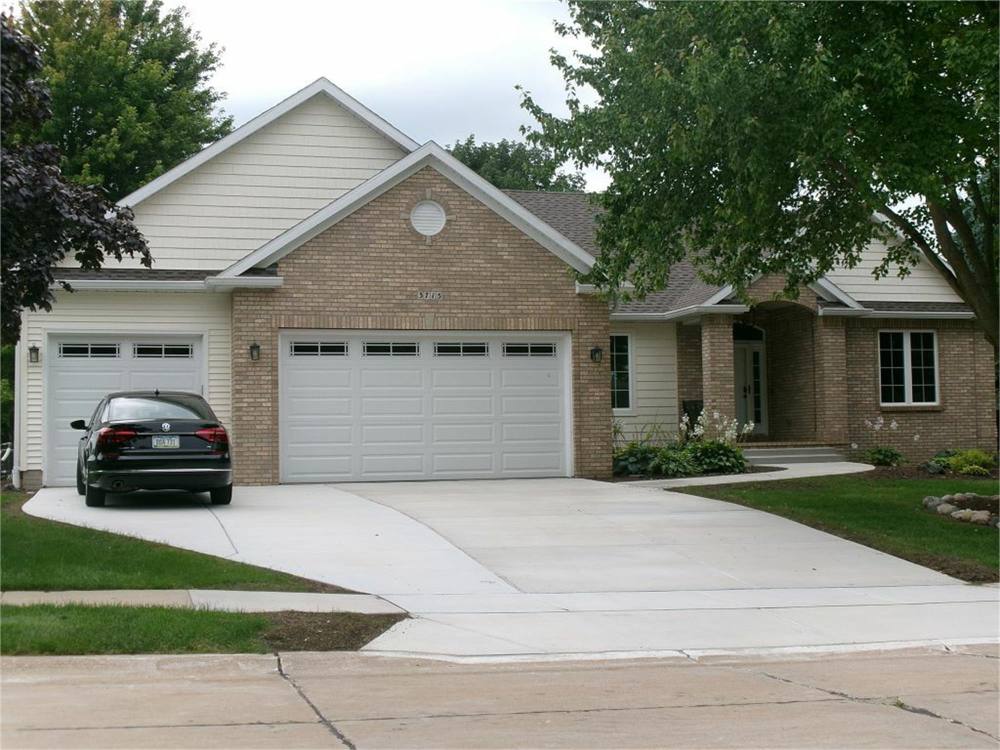
After
Kitchen
Before
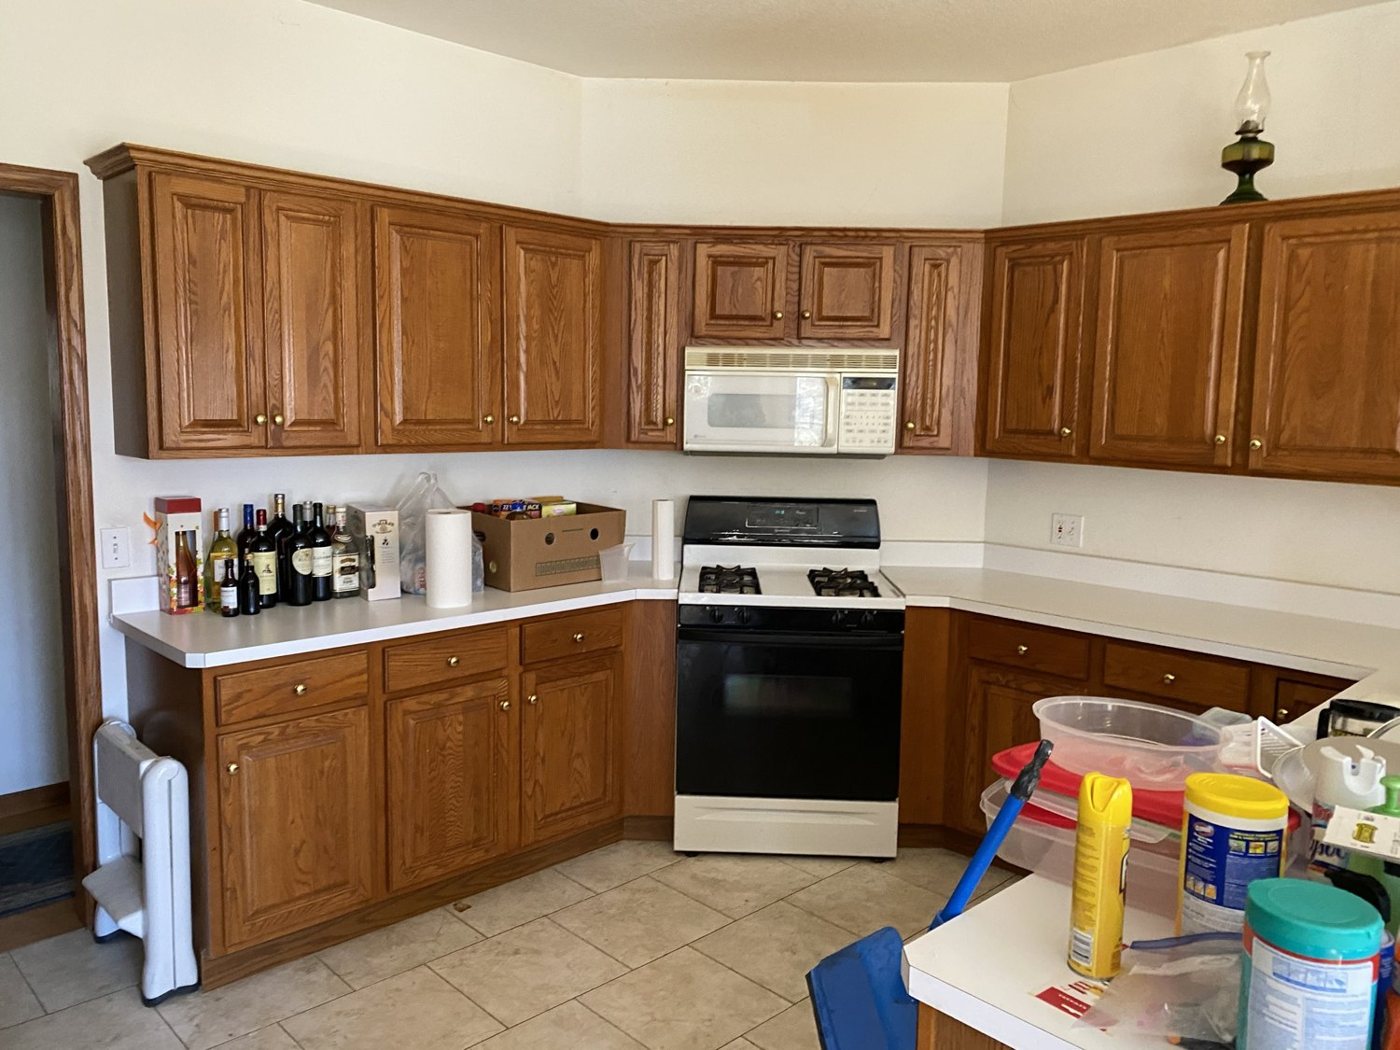
After
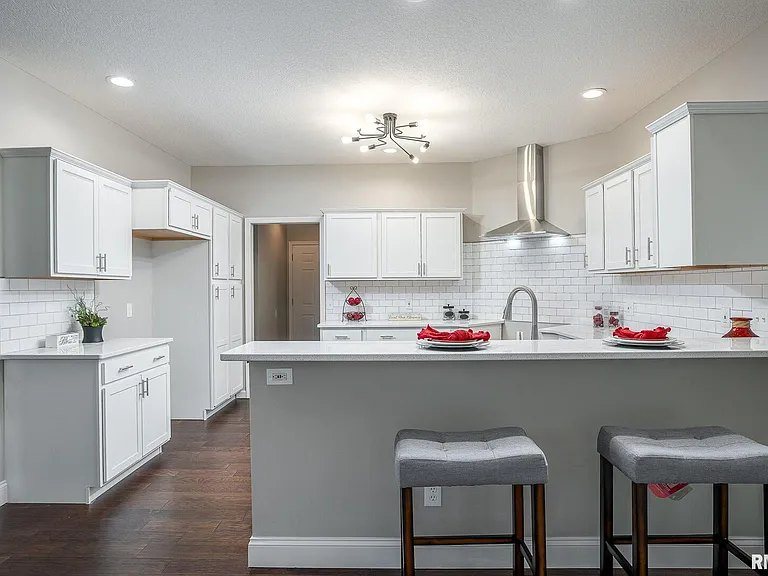
Living room
Before
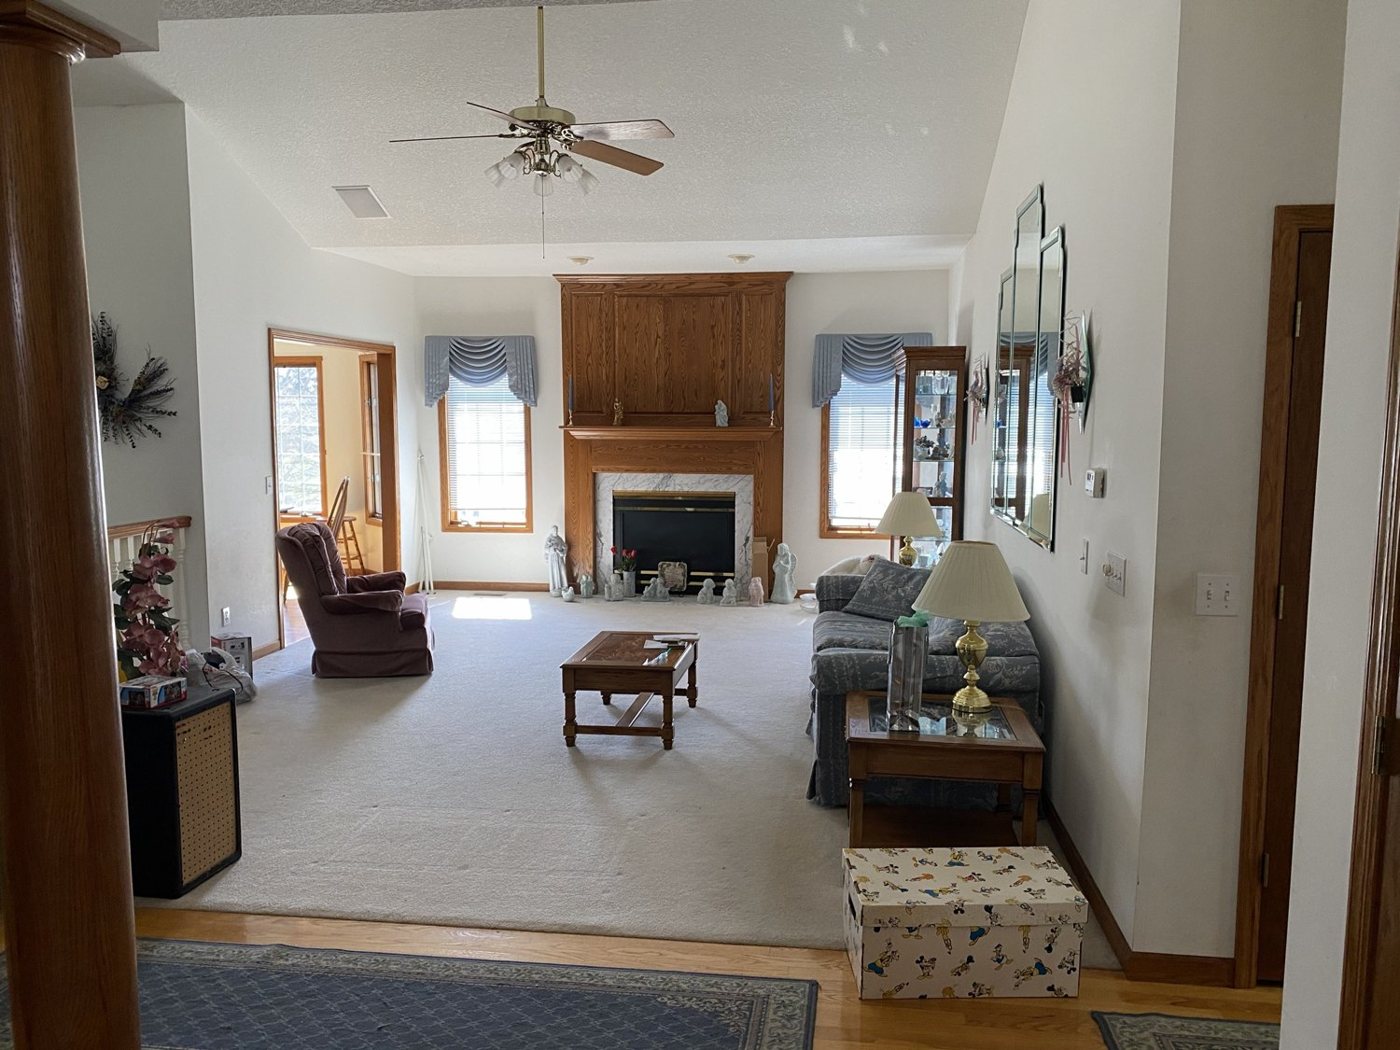
After
Dining & entry
Before
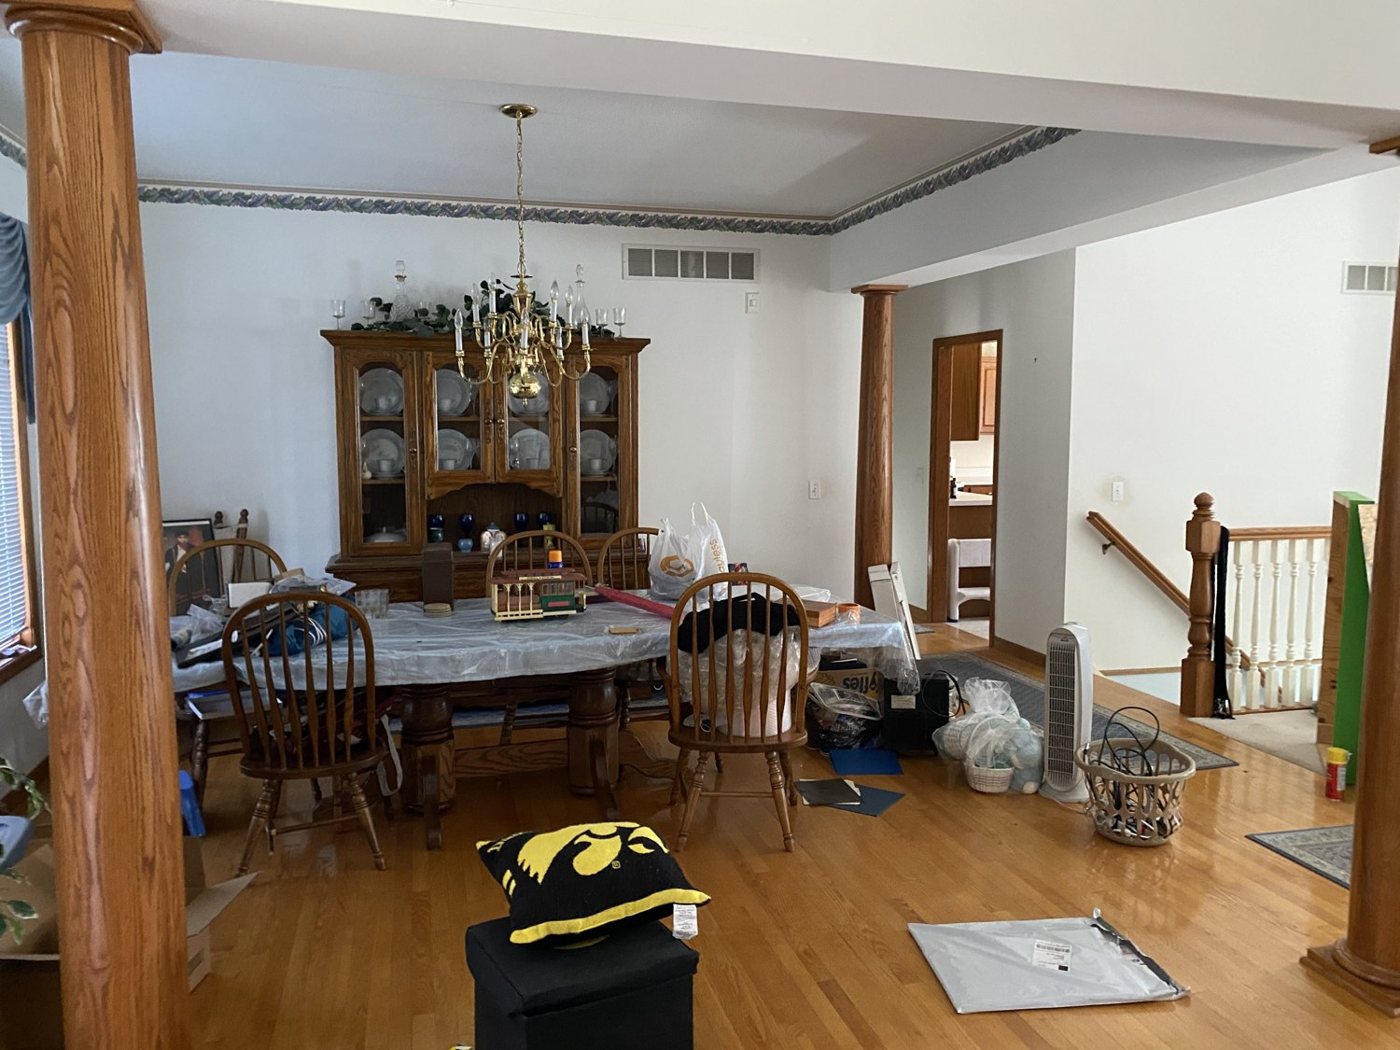
After
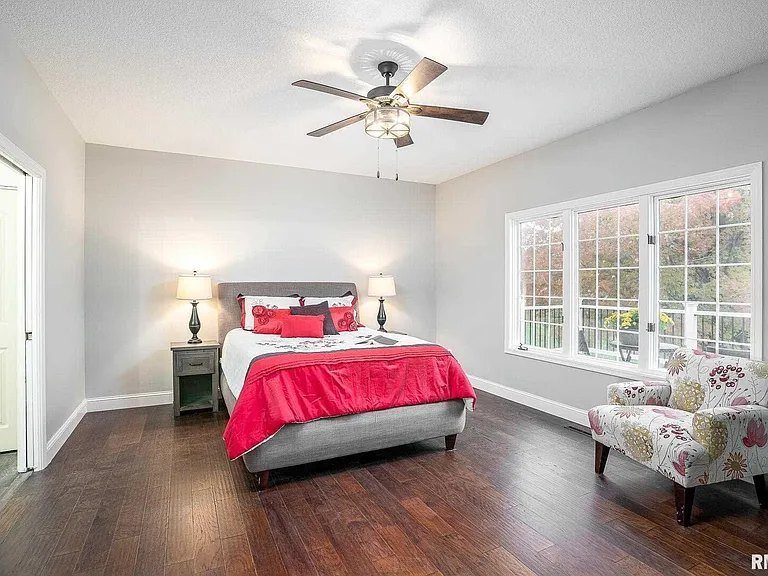
Primary bedroom
Before
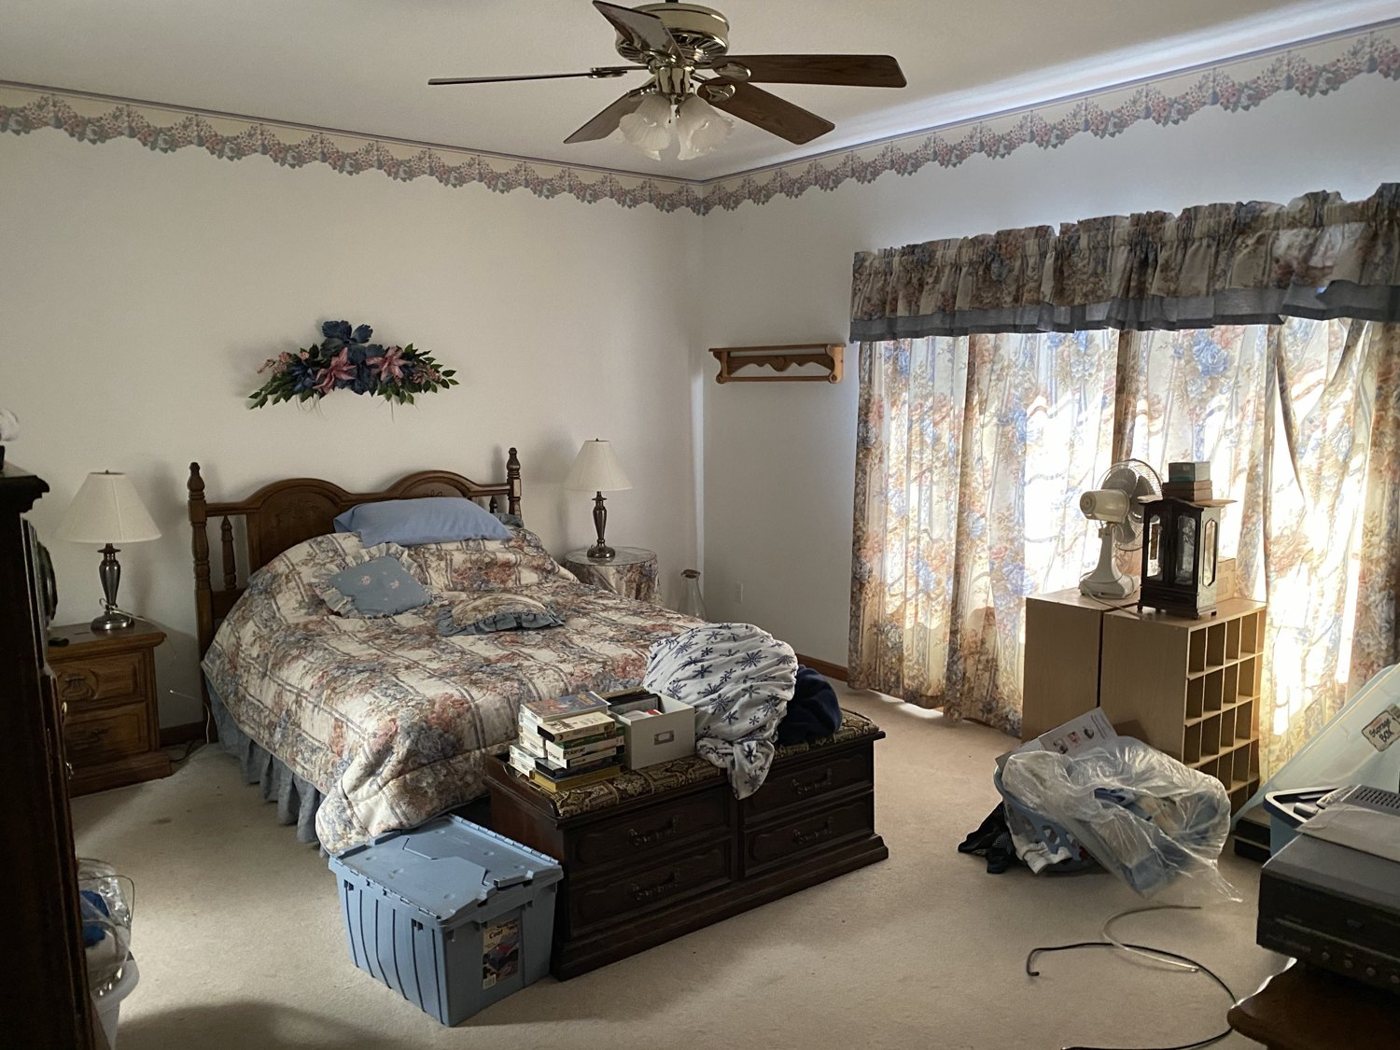
After
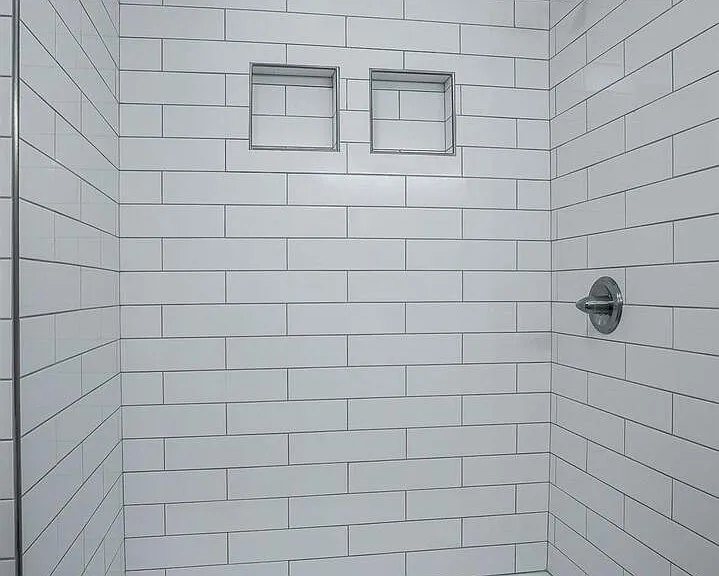
Bathroom
Before
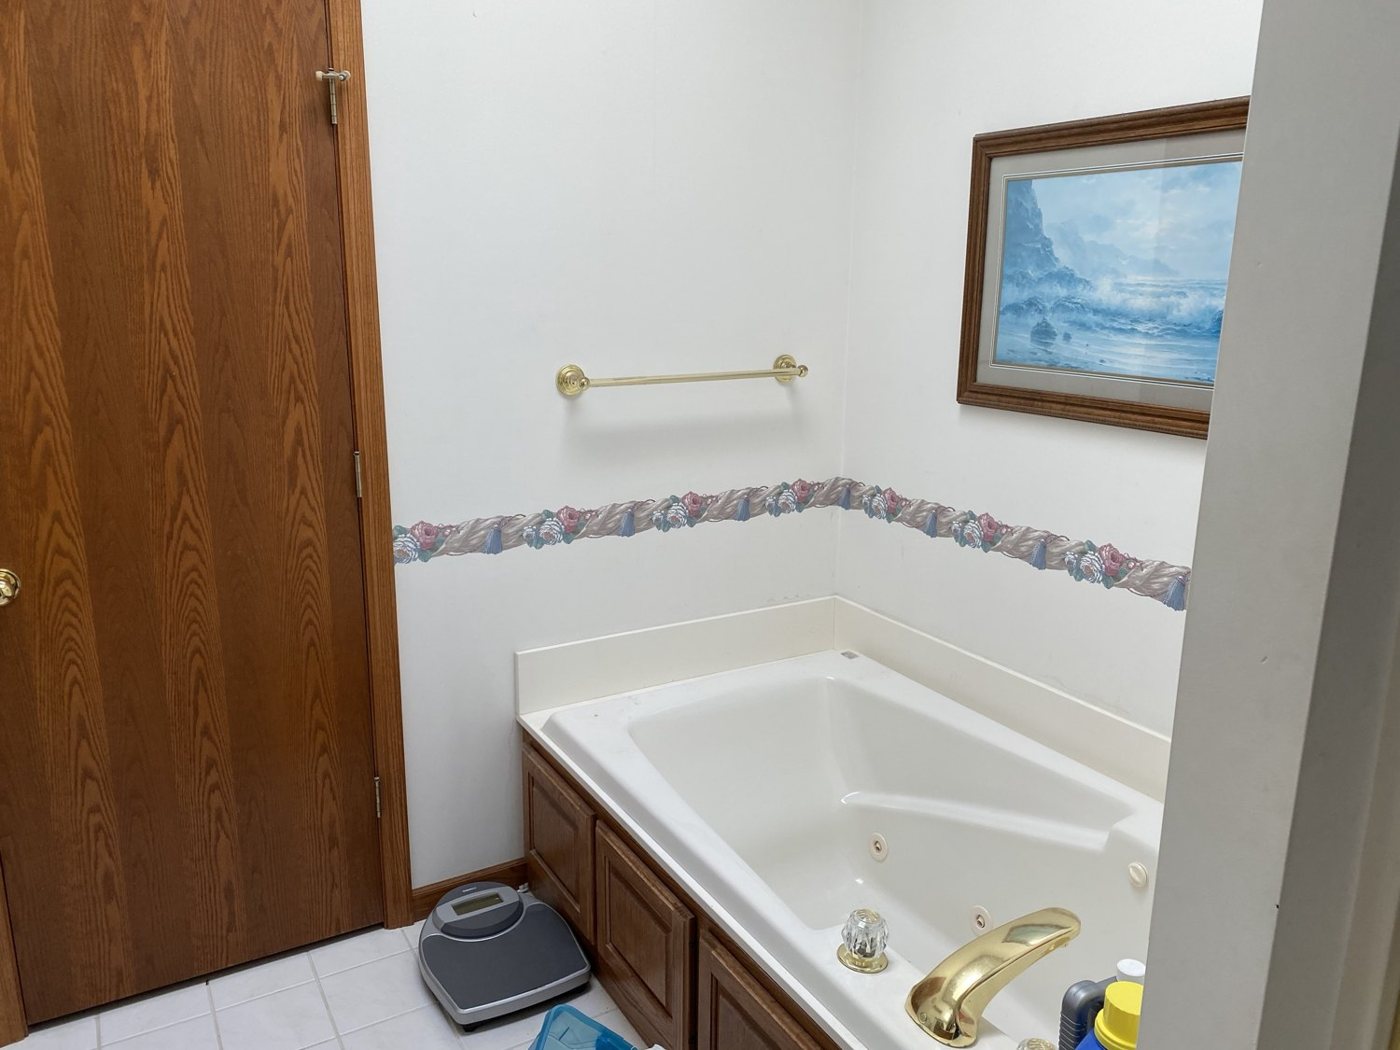
After
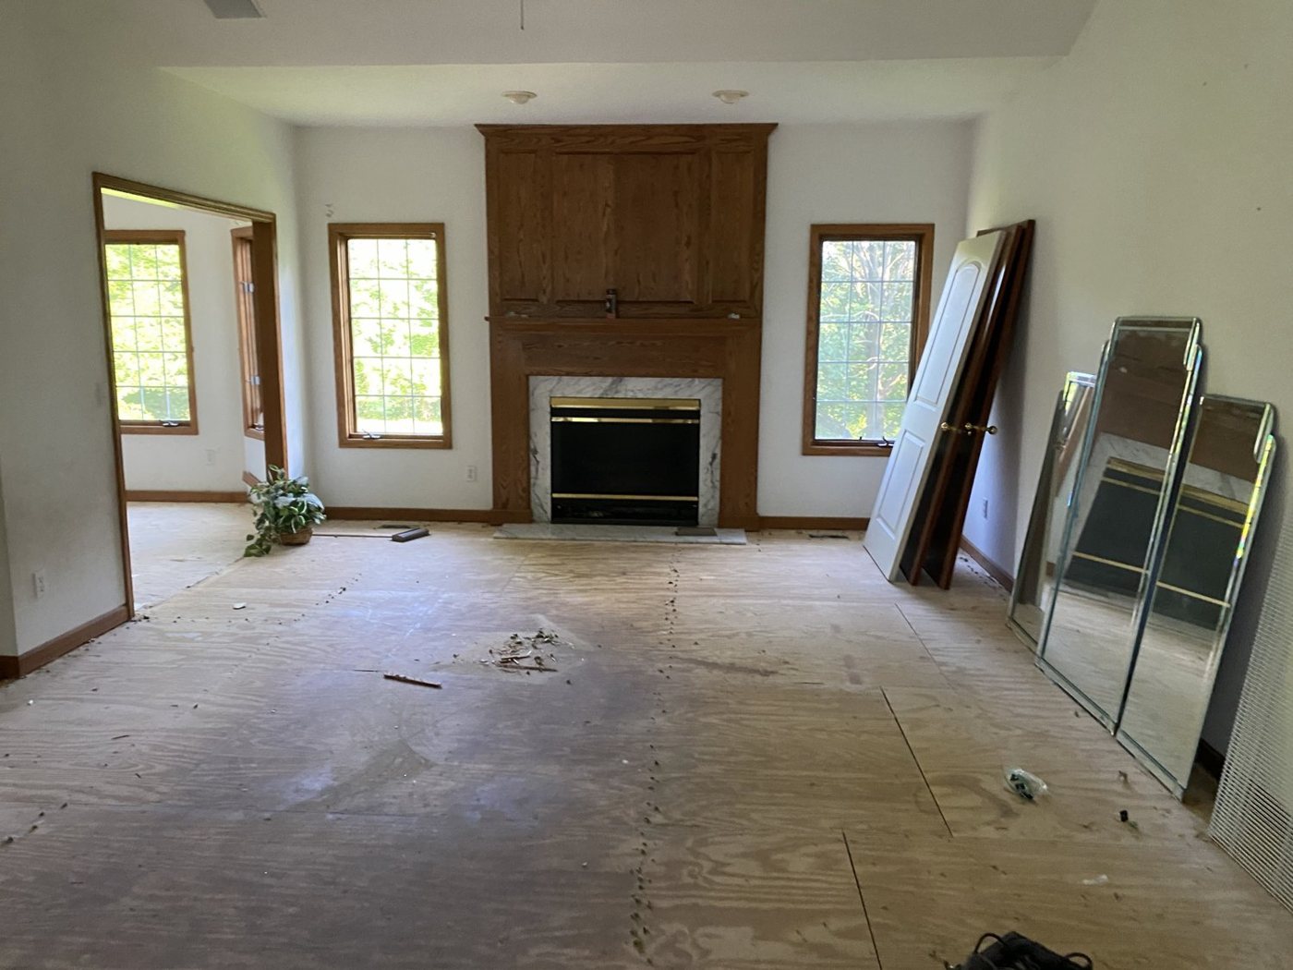
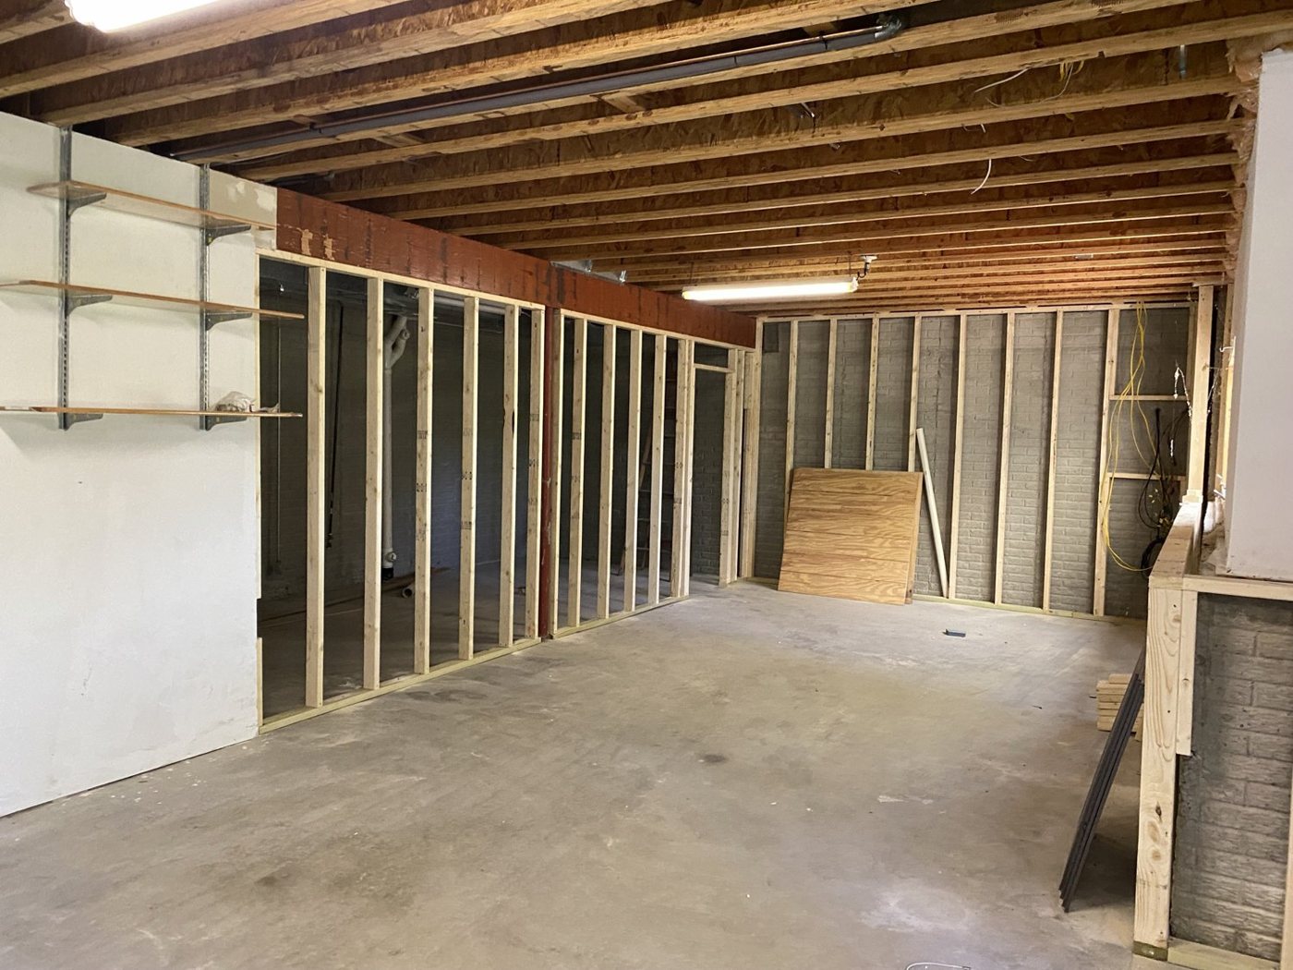
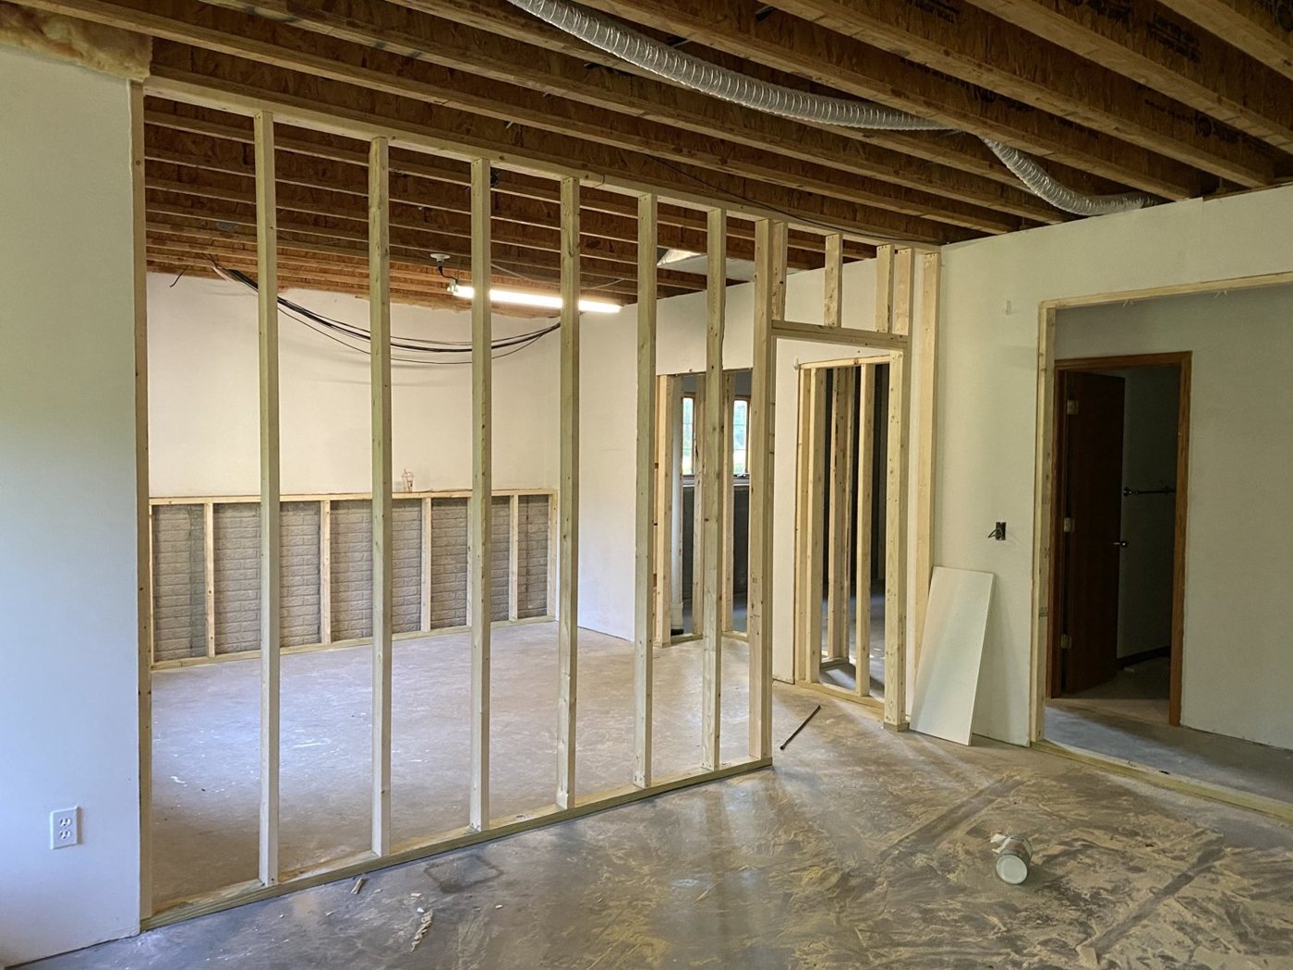
During the renovation
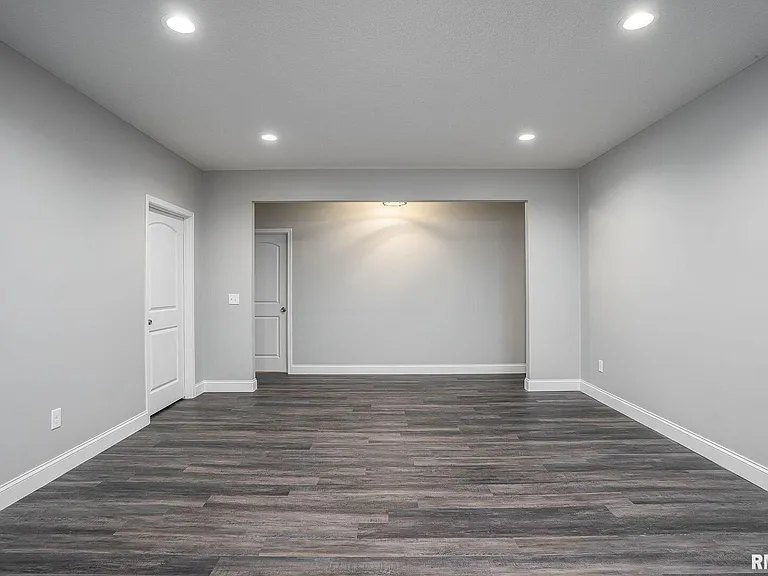
The living room taken back to the subfloor and the basement framed out for the new rec room and lower level.
The finished home
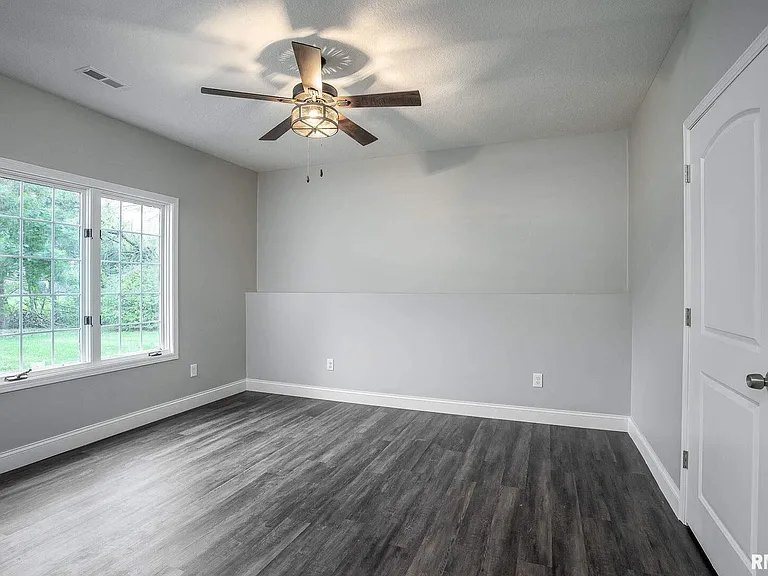
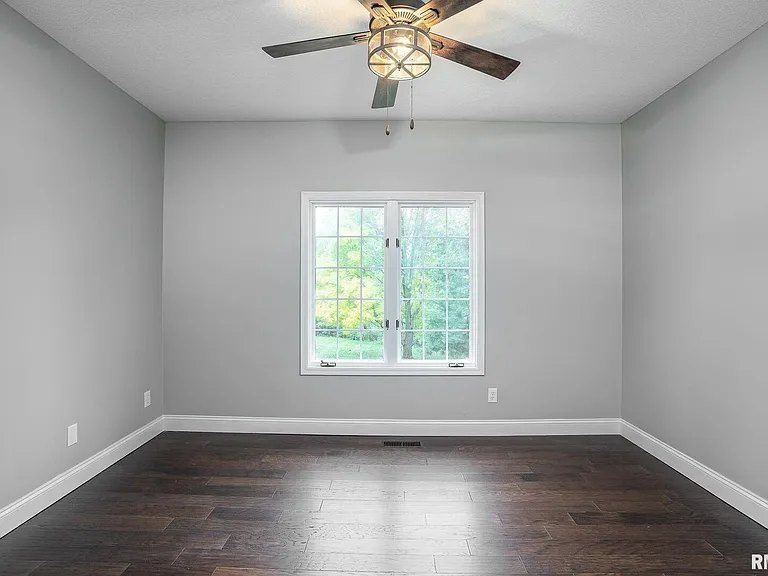
The finished house — the new white kitchen, the living and dining, the primary suite, bedrooms, the rebuilt bath, and the finished basement.
 Ryder Before & After