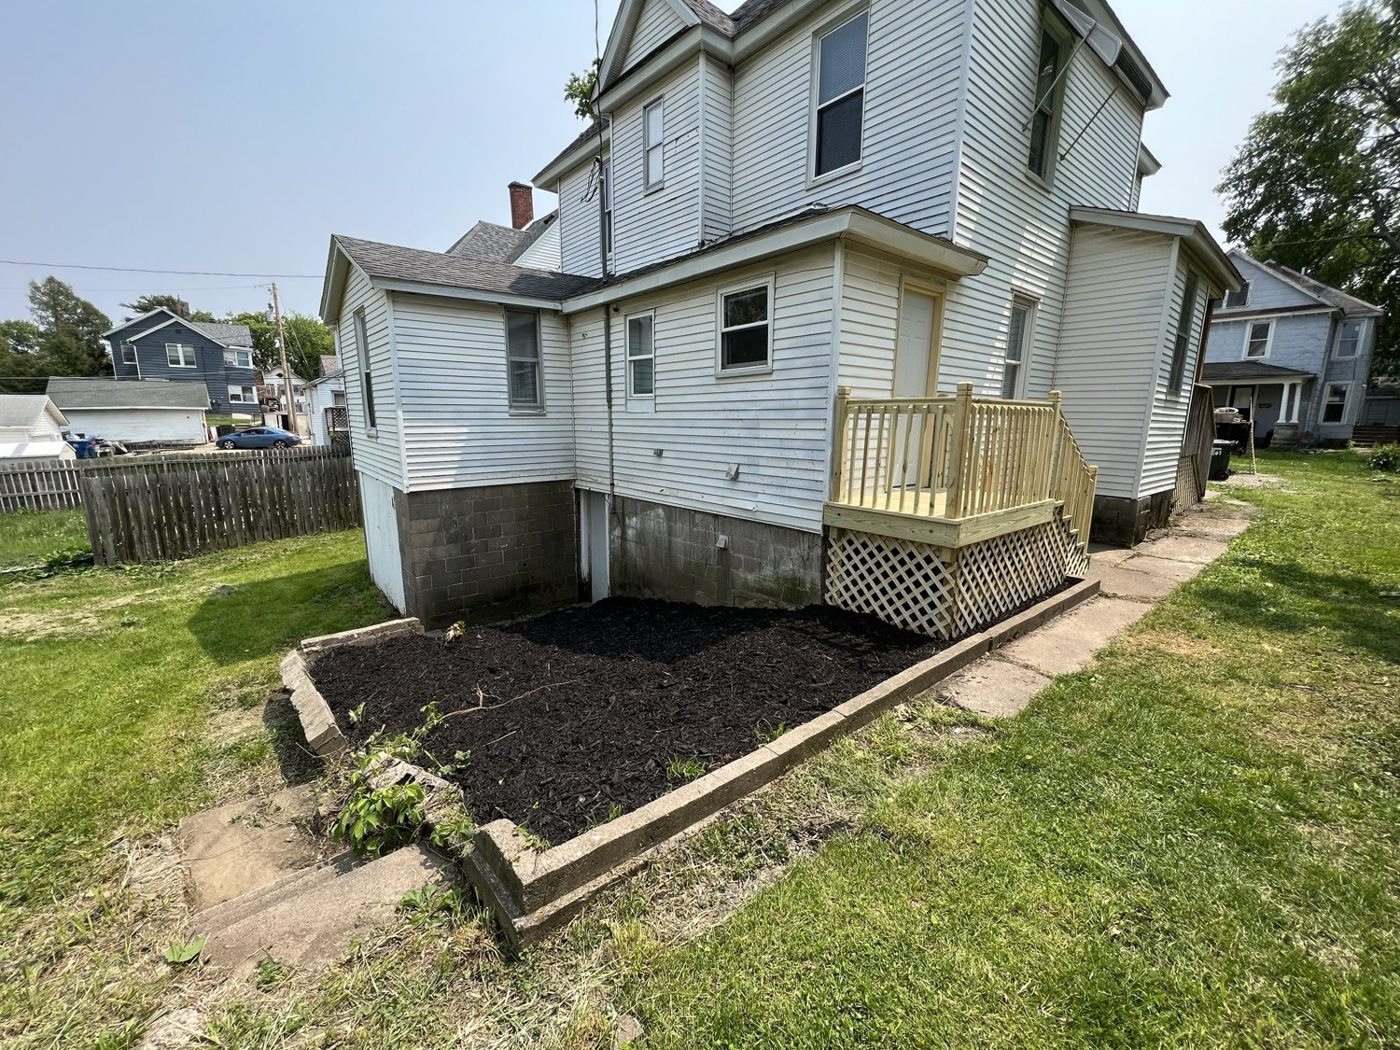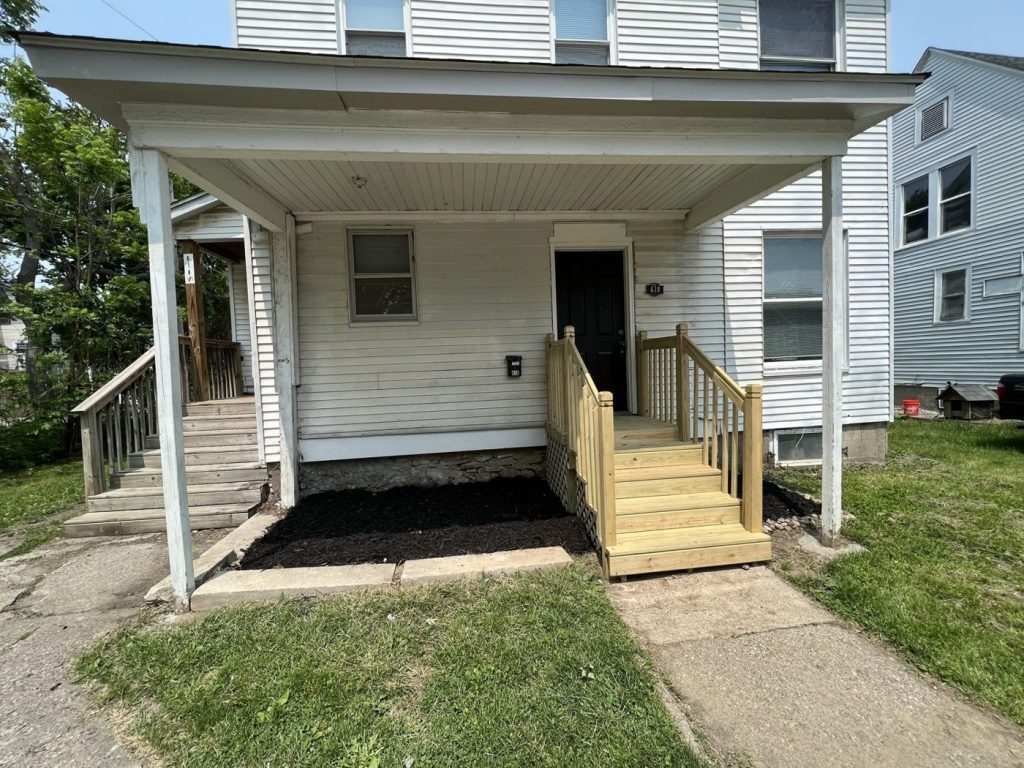
FOR a builder client · THE WORK entries rebuilt from the foundation, kitchen, porches, interior refresh
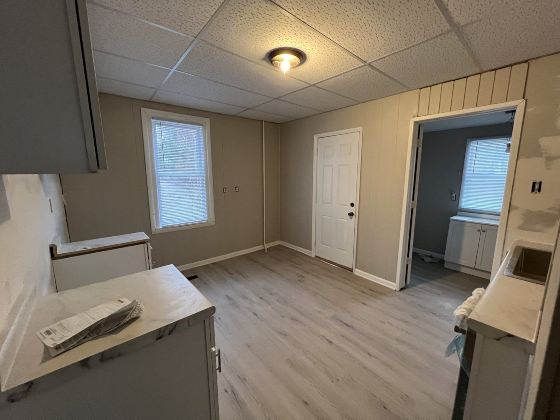
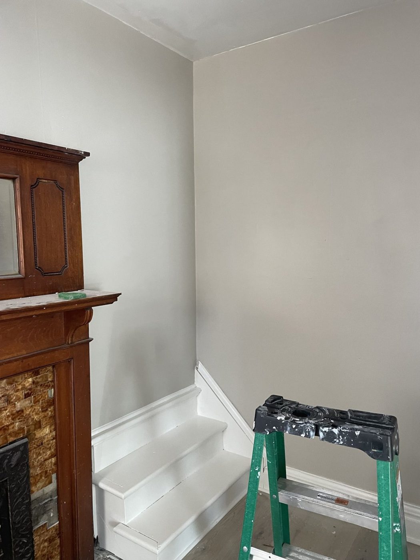
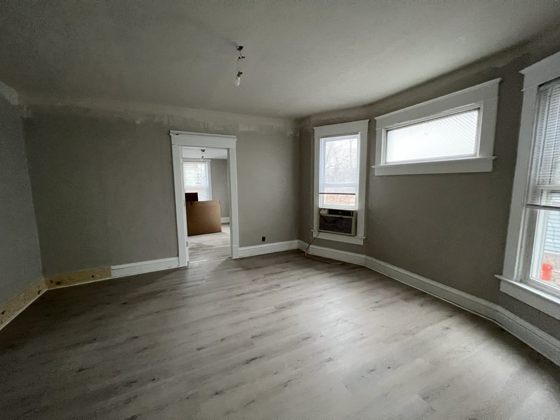
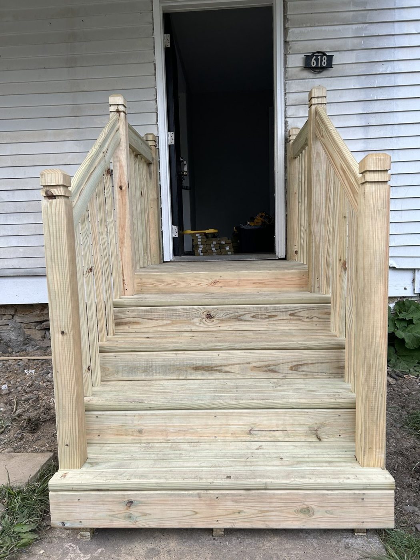
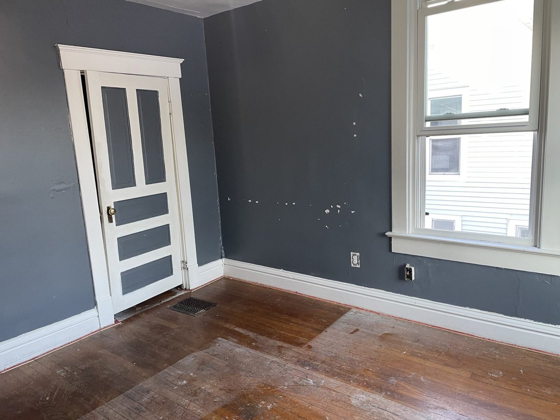
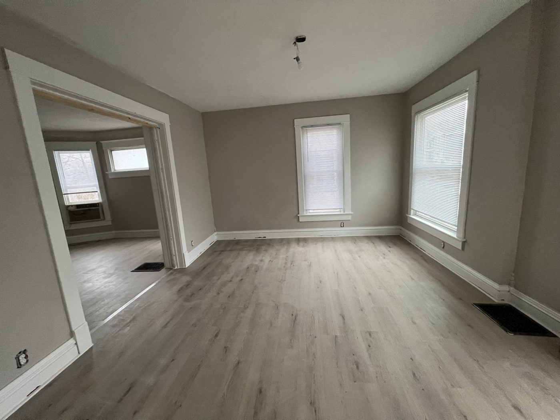
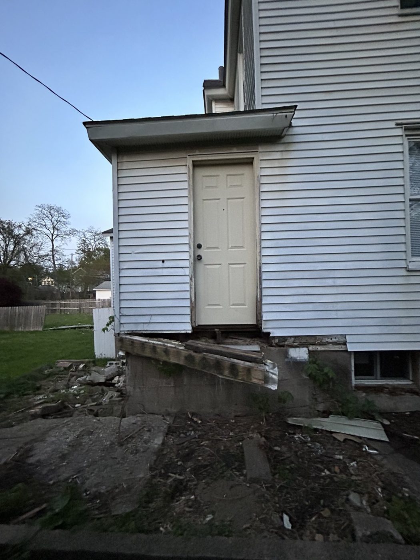
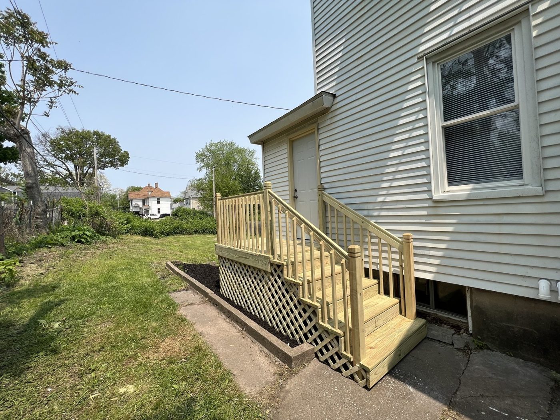
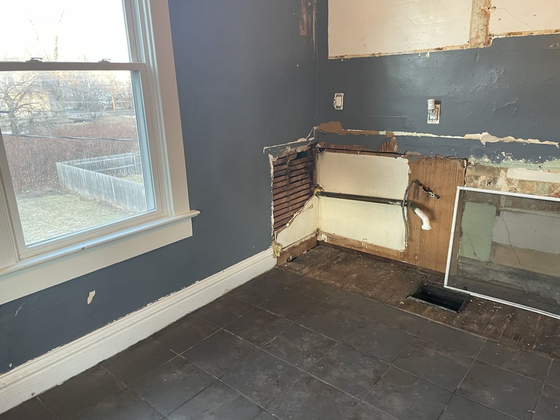
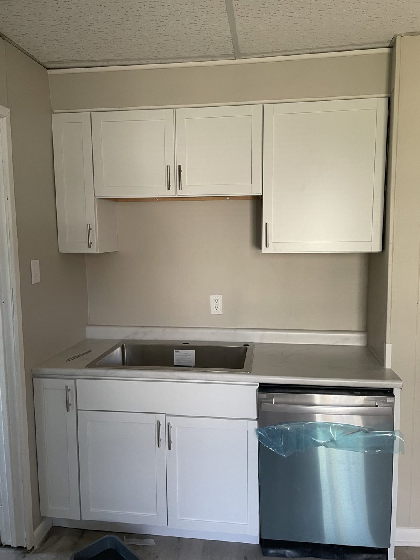
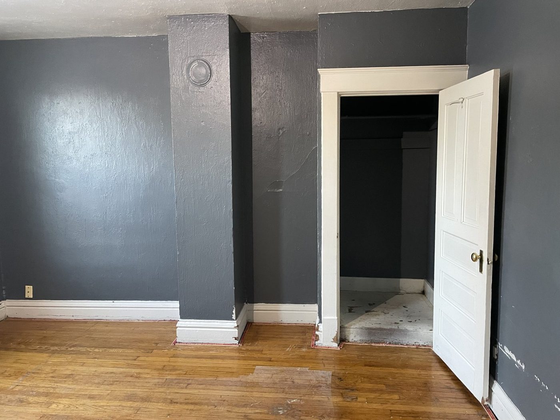
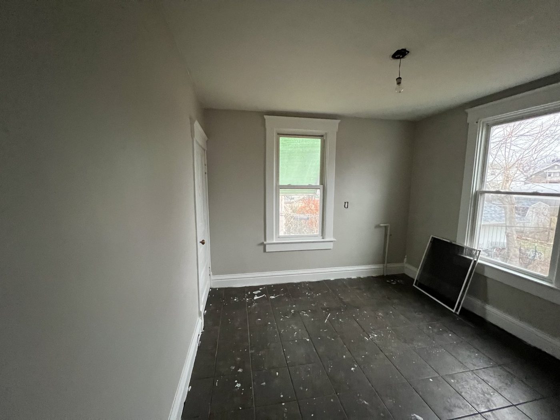
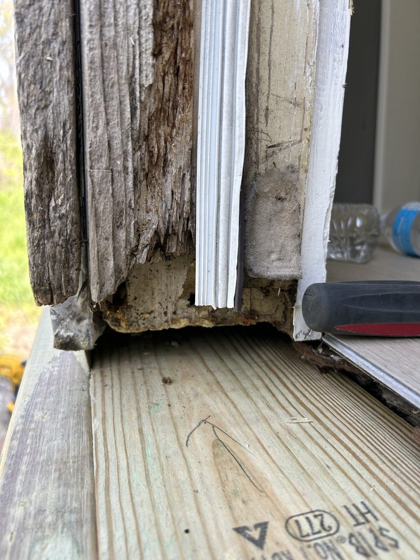
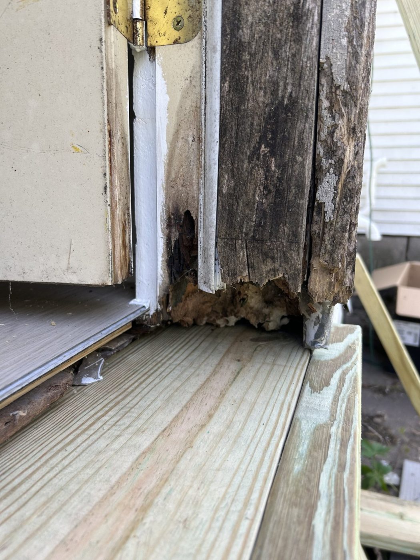
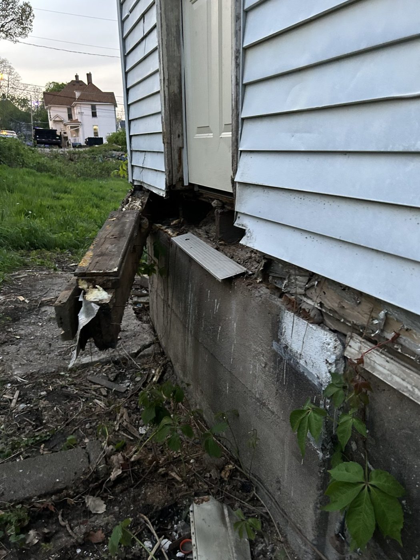
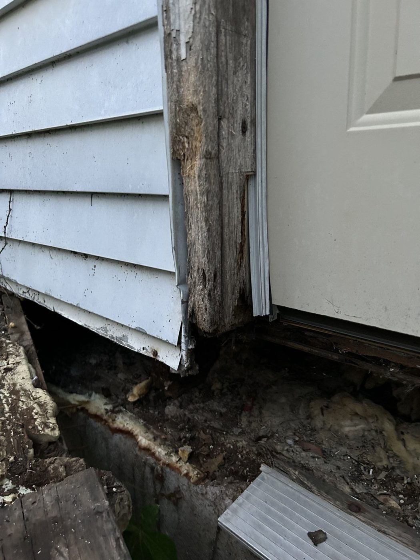
A 2,600-square-foot house taken on for a builder client — a full rescue and refresh. The real work started at the foundation and the entries, where the sills and framing at the doors had rotted through: those were rebuilt from the ground up, with new pressure-treated porches, steps and railings front and side. Inside, new flooring runs throughout, a new kitchen with white shaker cabinets and a fresh counter, rebuilt baths, updated electrical, and fresh paint from top to bottom — we kept the home’s original wood fireplace mantel as a nod to its age.
Drag to compare — living & dining
Before & After
Front
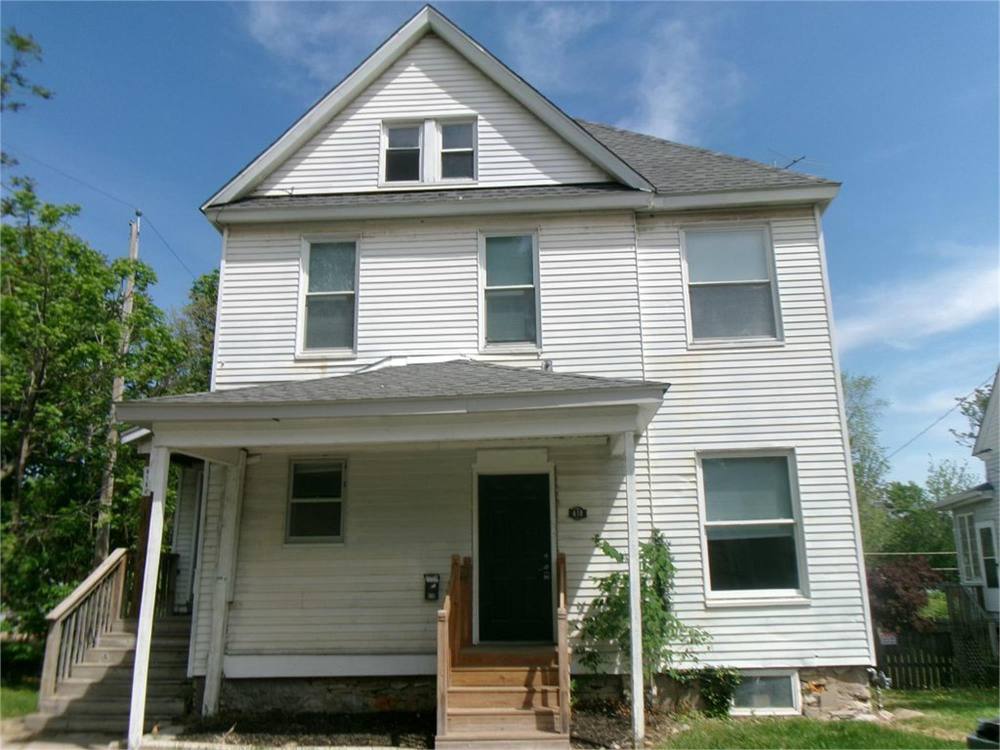
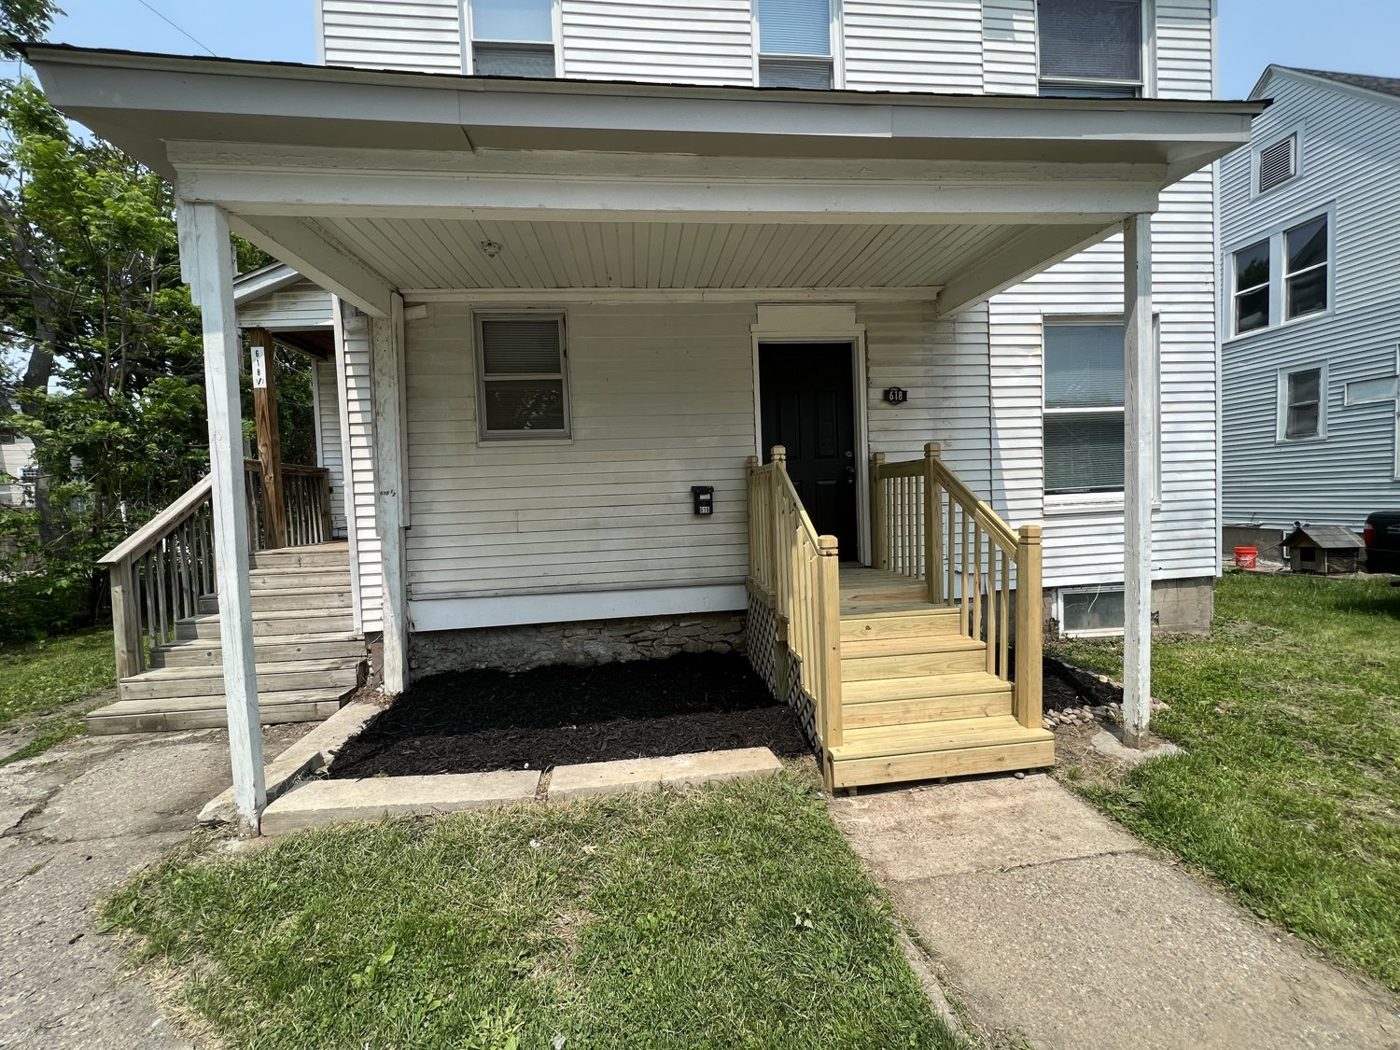
Entry & porch
Kitchen
Before
After
Living & dining
Before
After
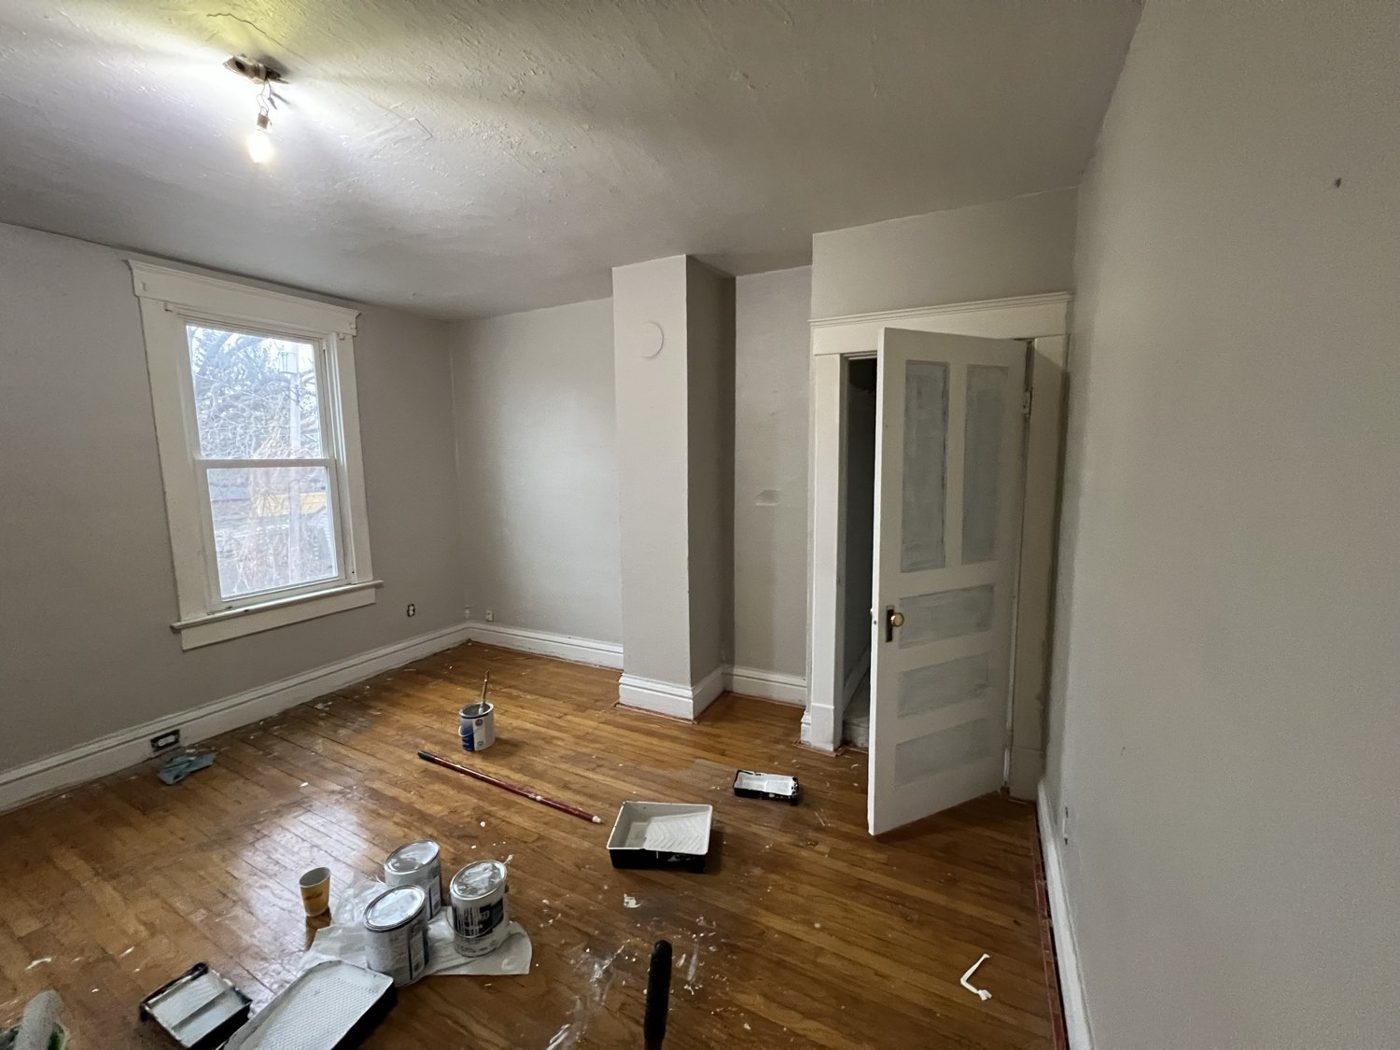
Bedroom
Before
After
During the renovation
The headline here was structural. The door sills and framing had rotted out and the entries were rebuilt before anything else — then the whole interior was painted and refinished.
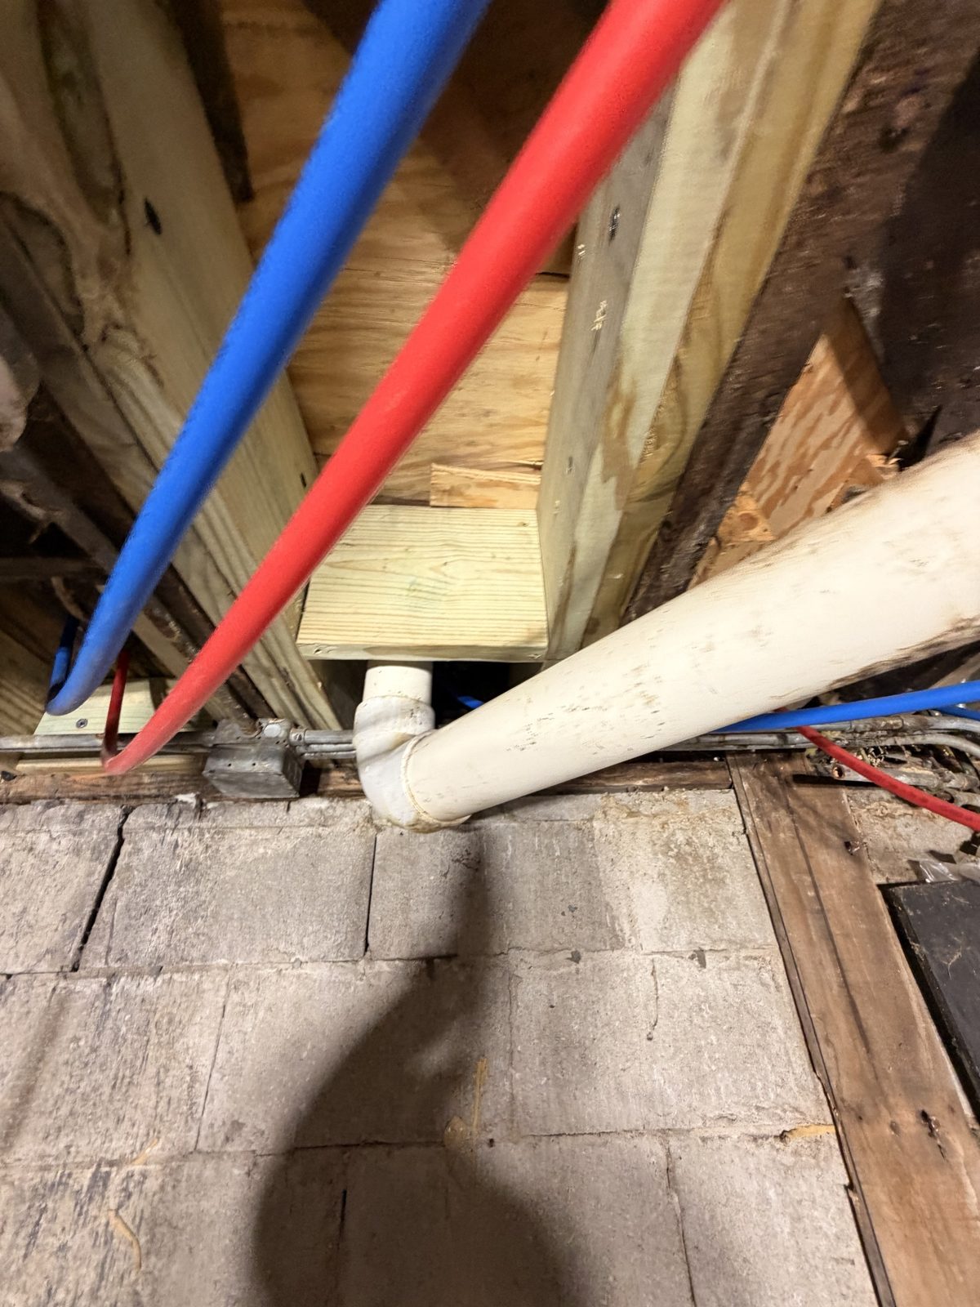
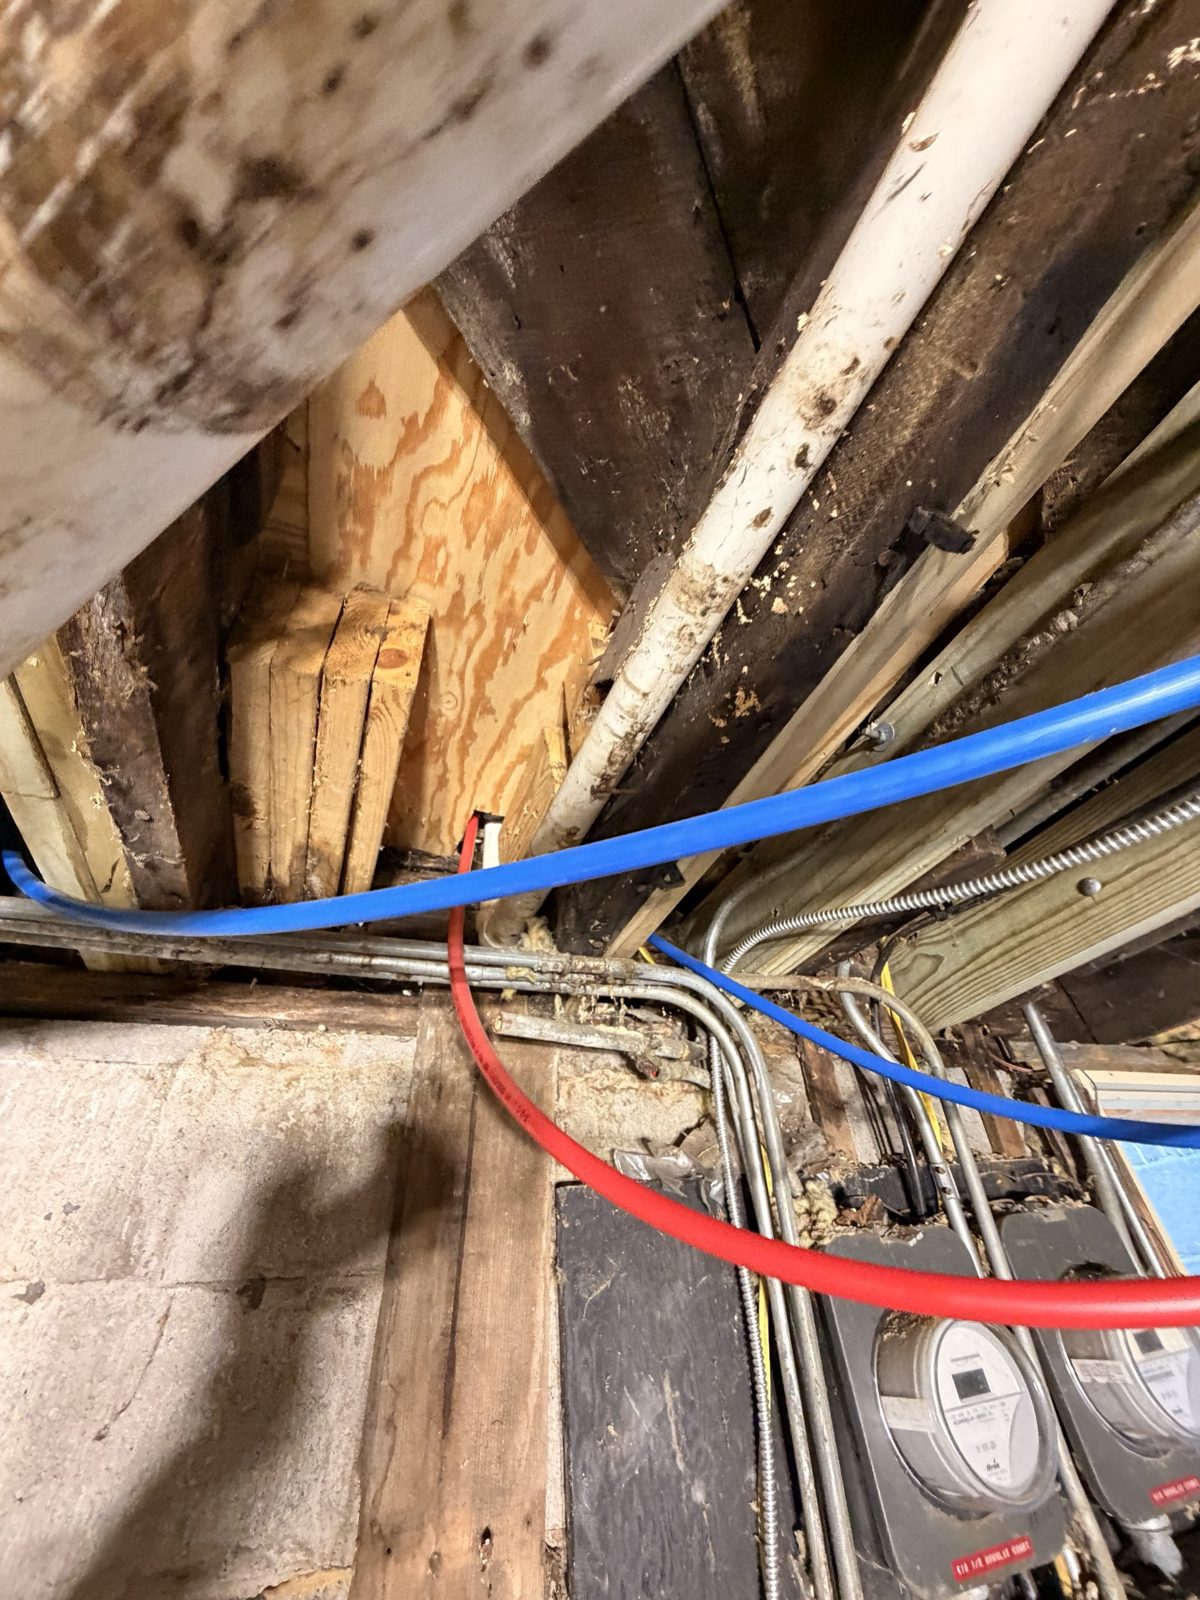
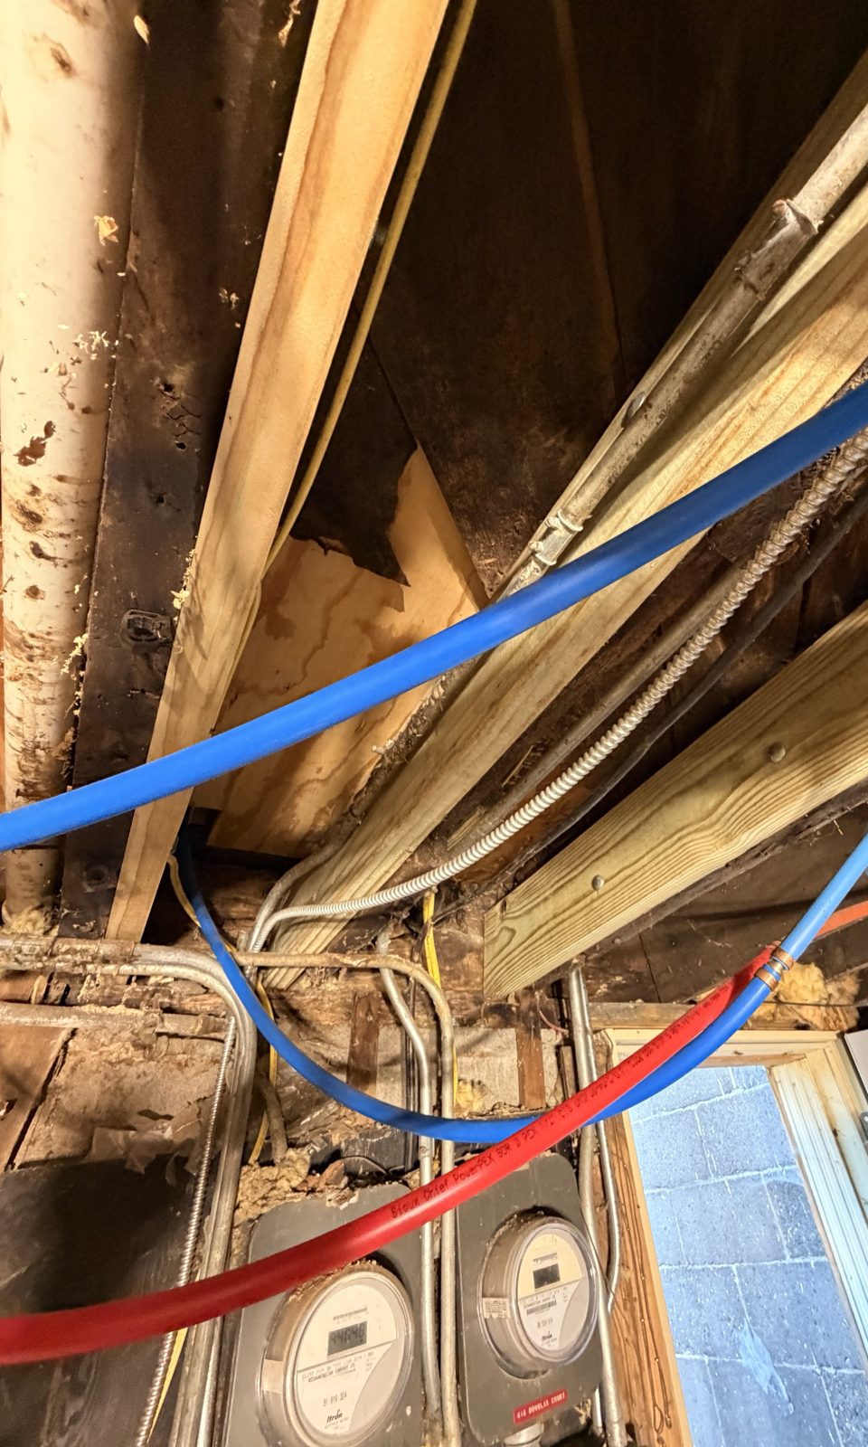
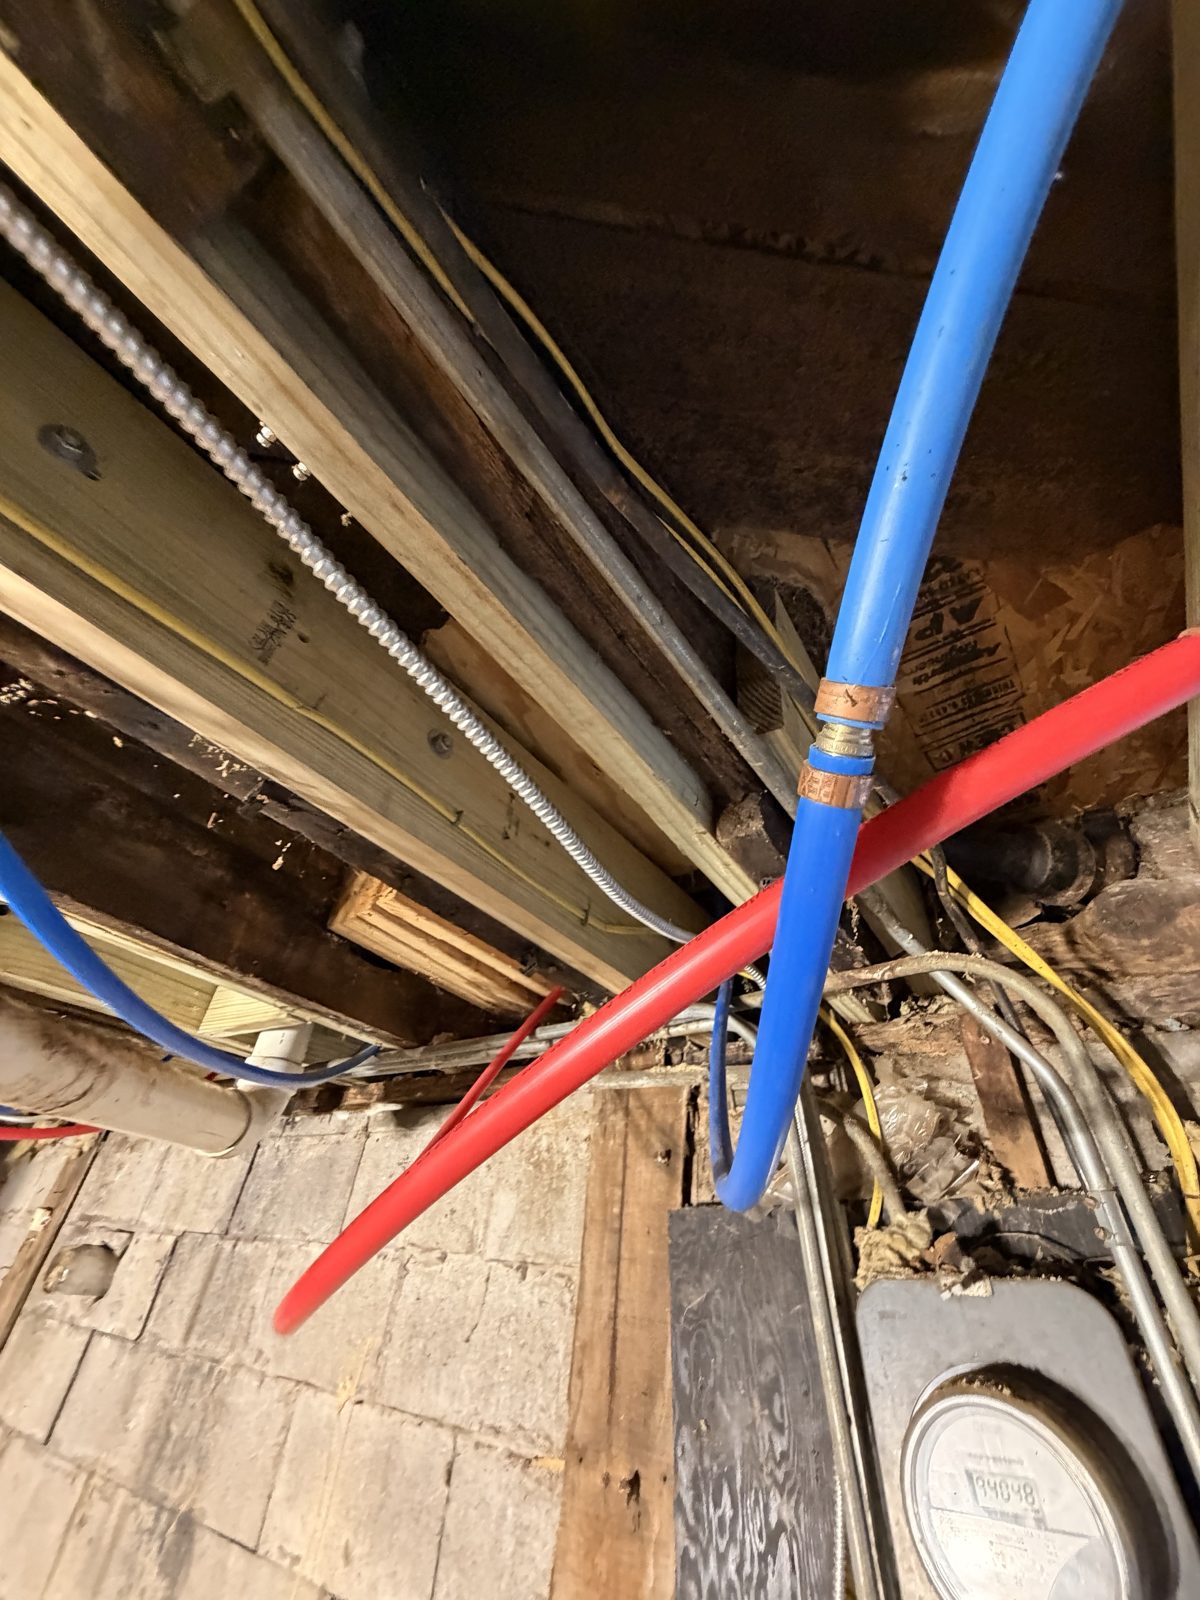
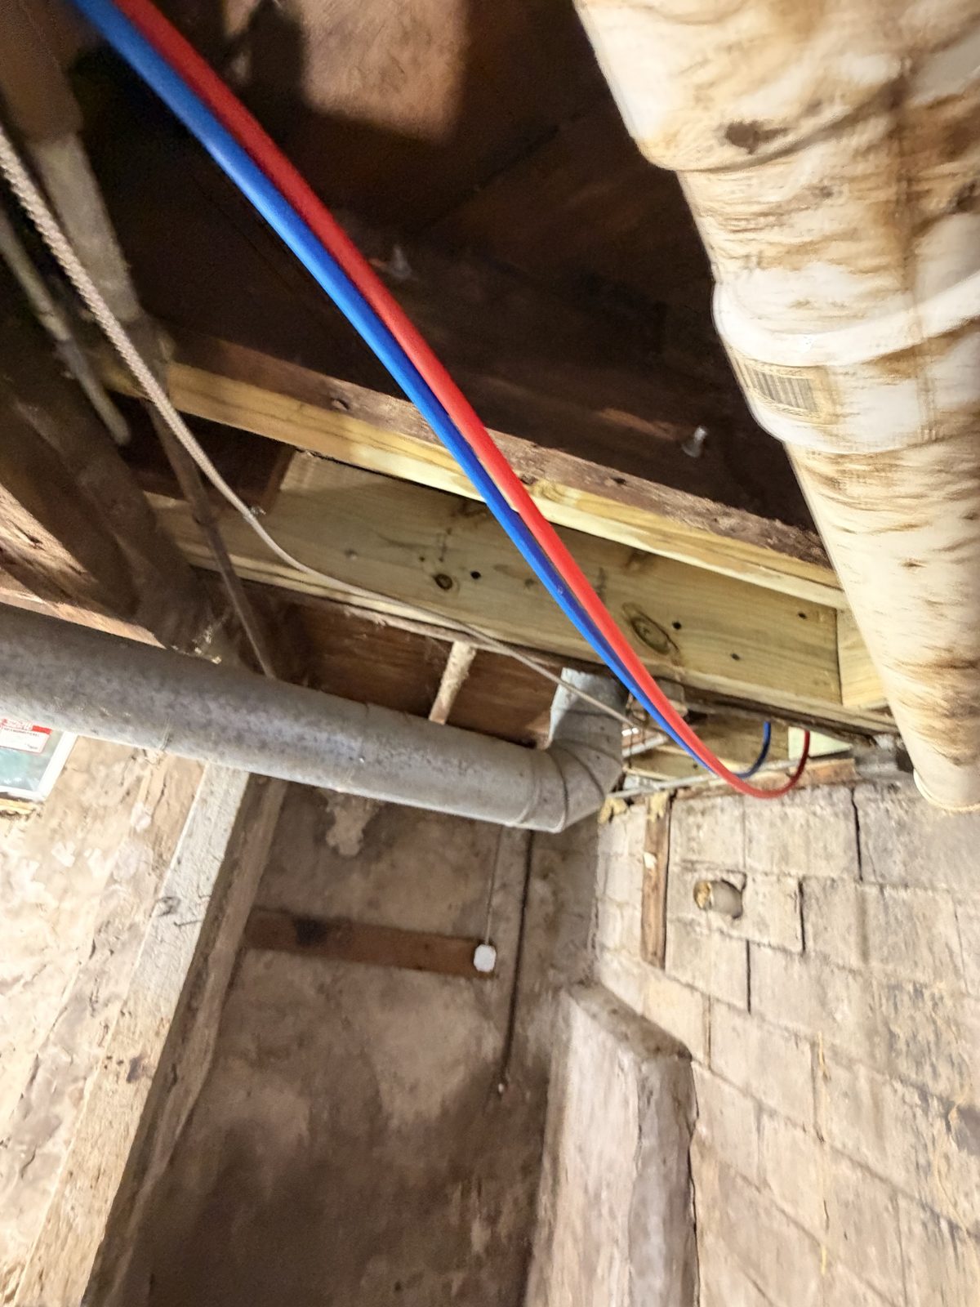
Under the floor
With the floor opened up, the original joists had rotted. We sistered and blocked them with new pressure-treated lumber and ran new water lines while everything was exposed.
The finished home
The finished house — the new white kitchen, the living and dining, bedrooms, the room where we kept the original mantel, and the new porches and steps front and side.